Planning Approved. Now What?
Building Regulations drawings from your approved planning drawings.
Congratulations on your planning permission.
The next step is to take your approved planning scheme to the next level — developing the detailed technical drawings and specification information required for Building Regulations approval and to enable builders to prepare quotations.
And we can do that even if we didn’t prepare your planning drawings.
Already have your planning drawings?
Perhaps your architect or architectural designer doesn’t provide a Building Regulations service. Perhaps you simply want someone else to deal with the technical side.
That’s no problem.
Hampton Architecture can take your approved planning drawings and develop them into a comprehensive Building Regulations and technical design package.
Our drawings are clear, practical and designed to be understood and built from. Our fixed fee includes preparation and submission of the Building Regulations application and dealing with any points raised by Building Control.
What Happens Next?
Send us what you’ve got.
Upload your approved planning drawings and planning decision notice and we’ll take a look.
We’ll review the scheme, let you know what’s involved and provide a fixed-fee proposal for the Building Regulations stage.
PDF Files are perfect, DWG CAD files even better, but not essential.
Why Hampton Architecture?
20+ years’ experience
We’ve been preparing residential technical drawings since 2003.
CIAT Chartered Architectural Practice
Professional standards and technical expertise you can rely on.
Clear, practical drawings
Our drawings and specifications are developed to be easy to understand and work from.
Fixed fees
You’ll know what the Building Regulations stage will cost before we start.
From planning approval to Building Regulations approval.
You’ve done the planning. We’ll take care of the technical details.
We’ll take a look and provide a fixed-fee proposal.
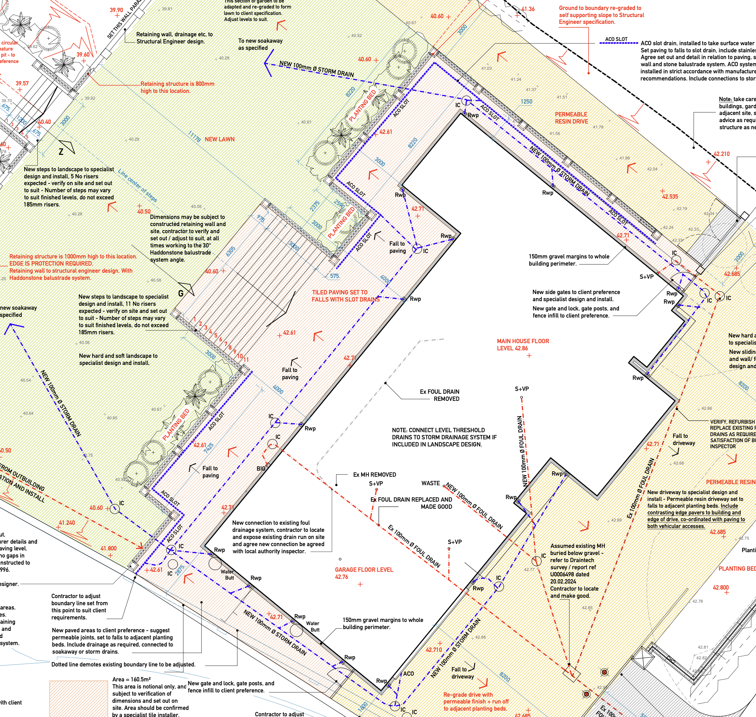
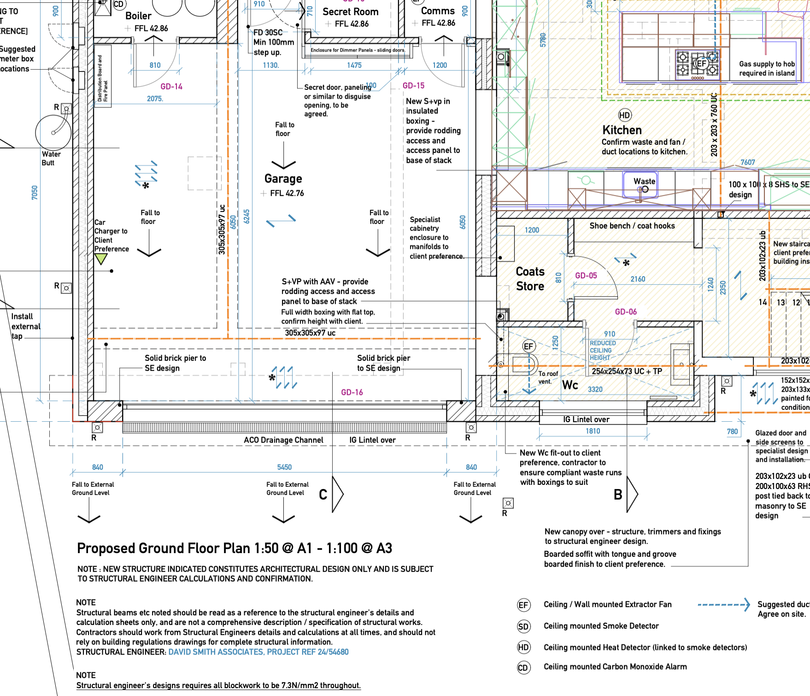
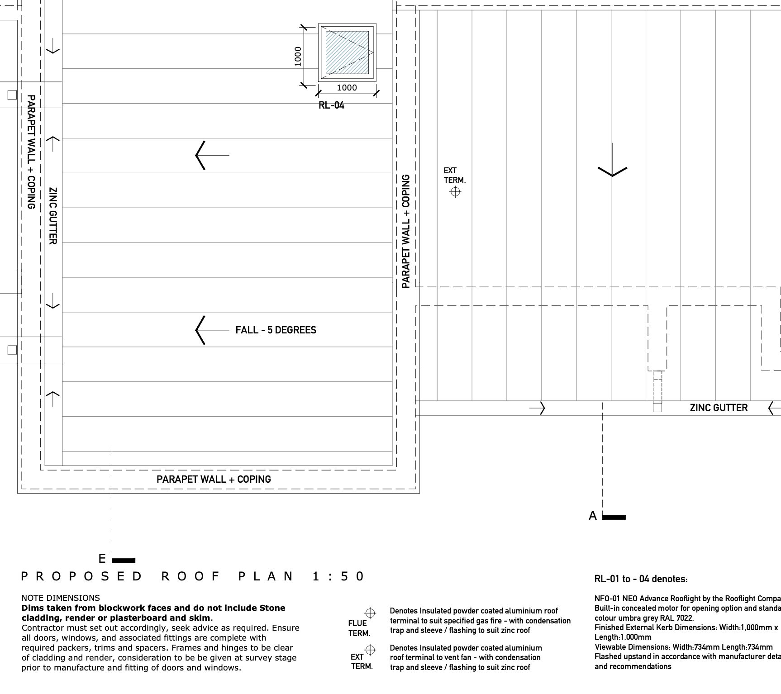
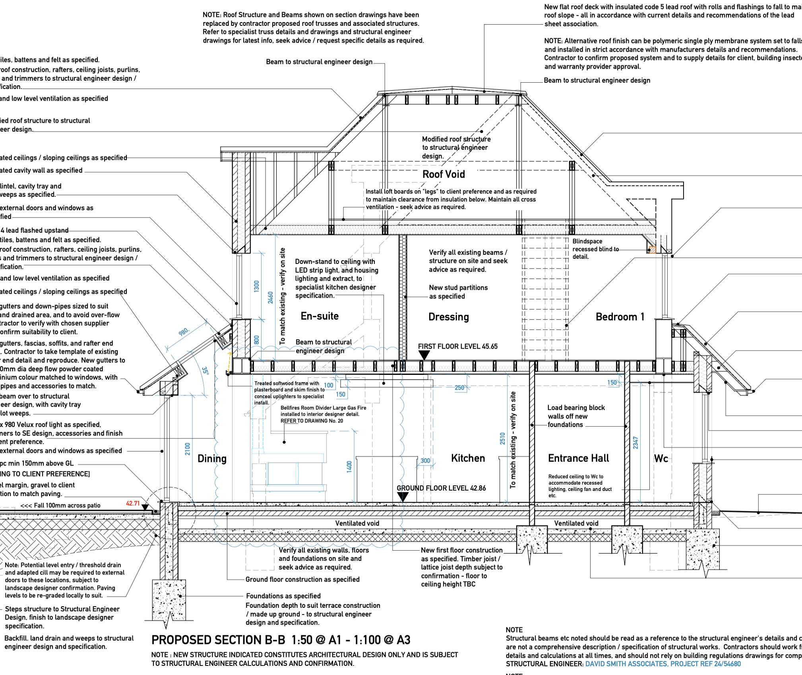
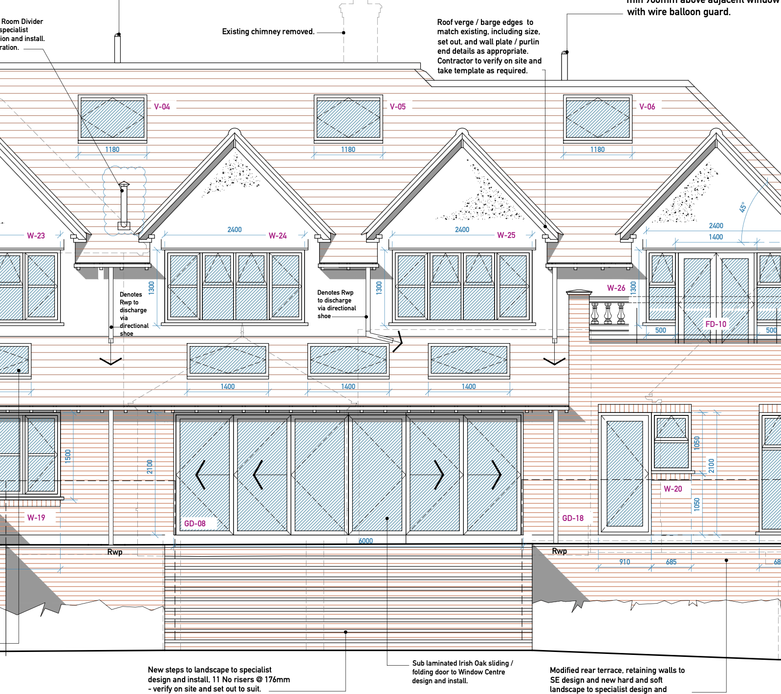
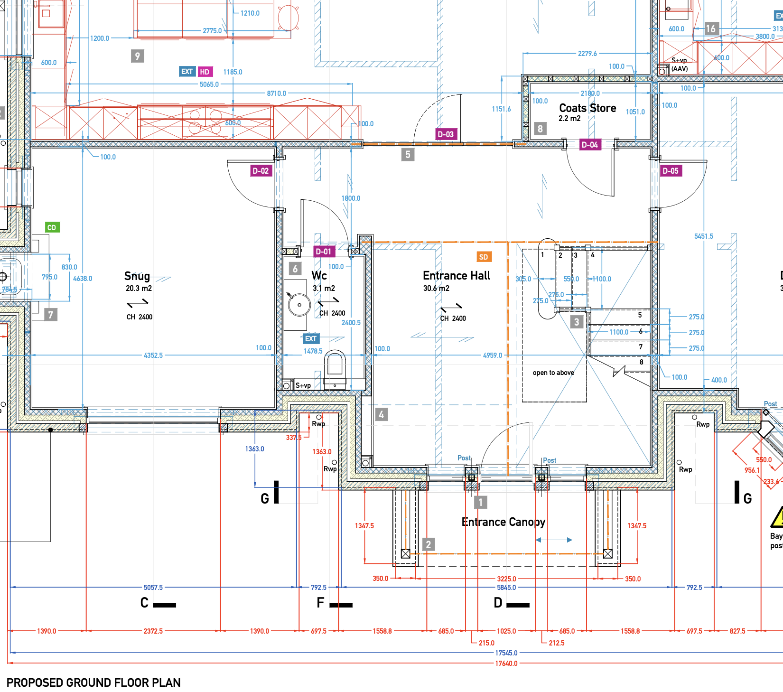
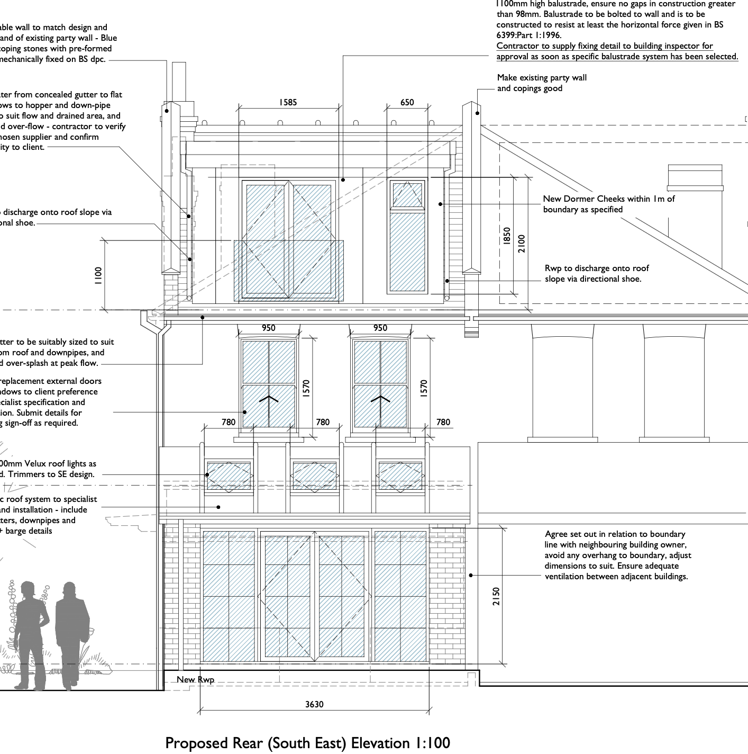
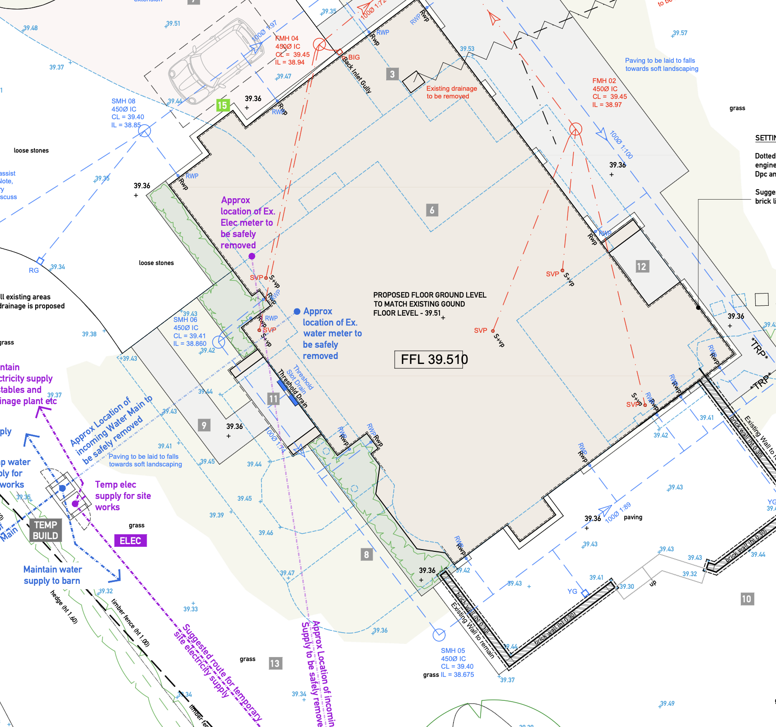
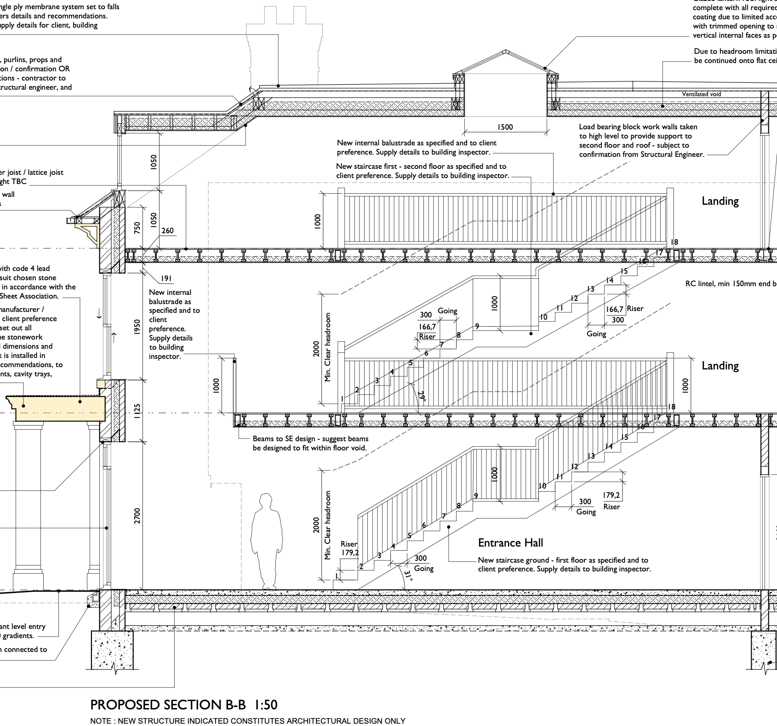
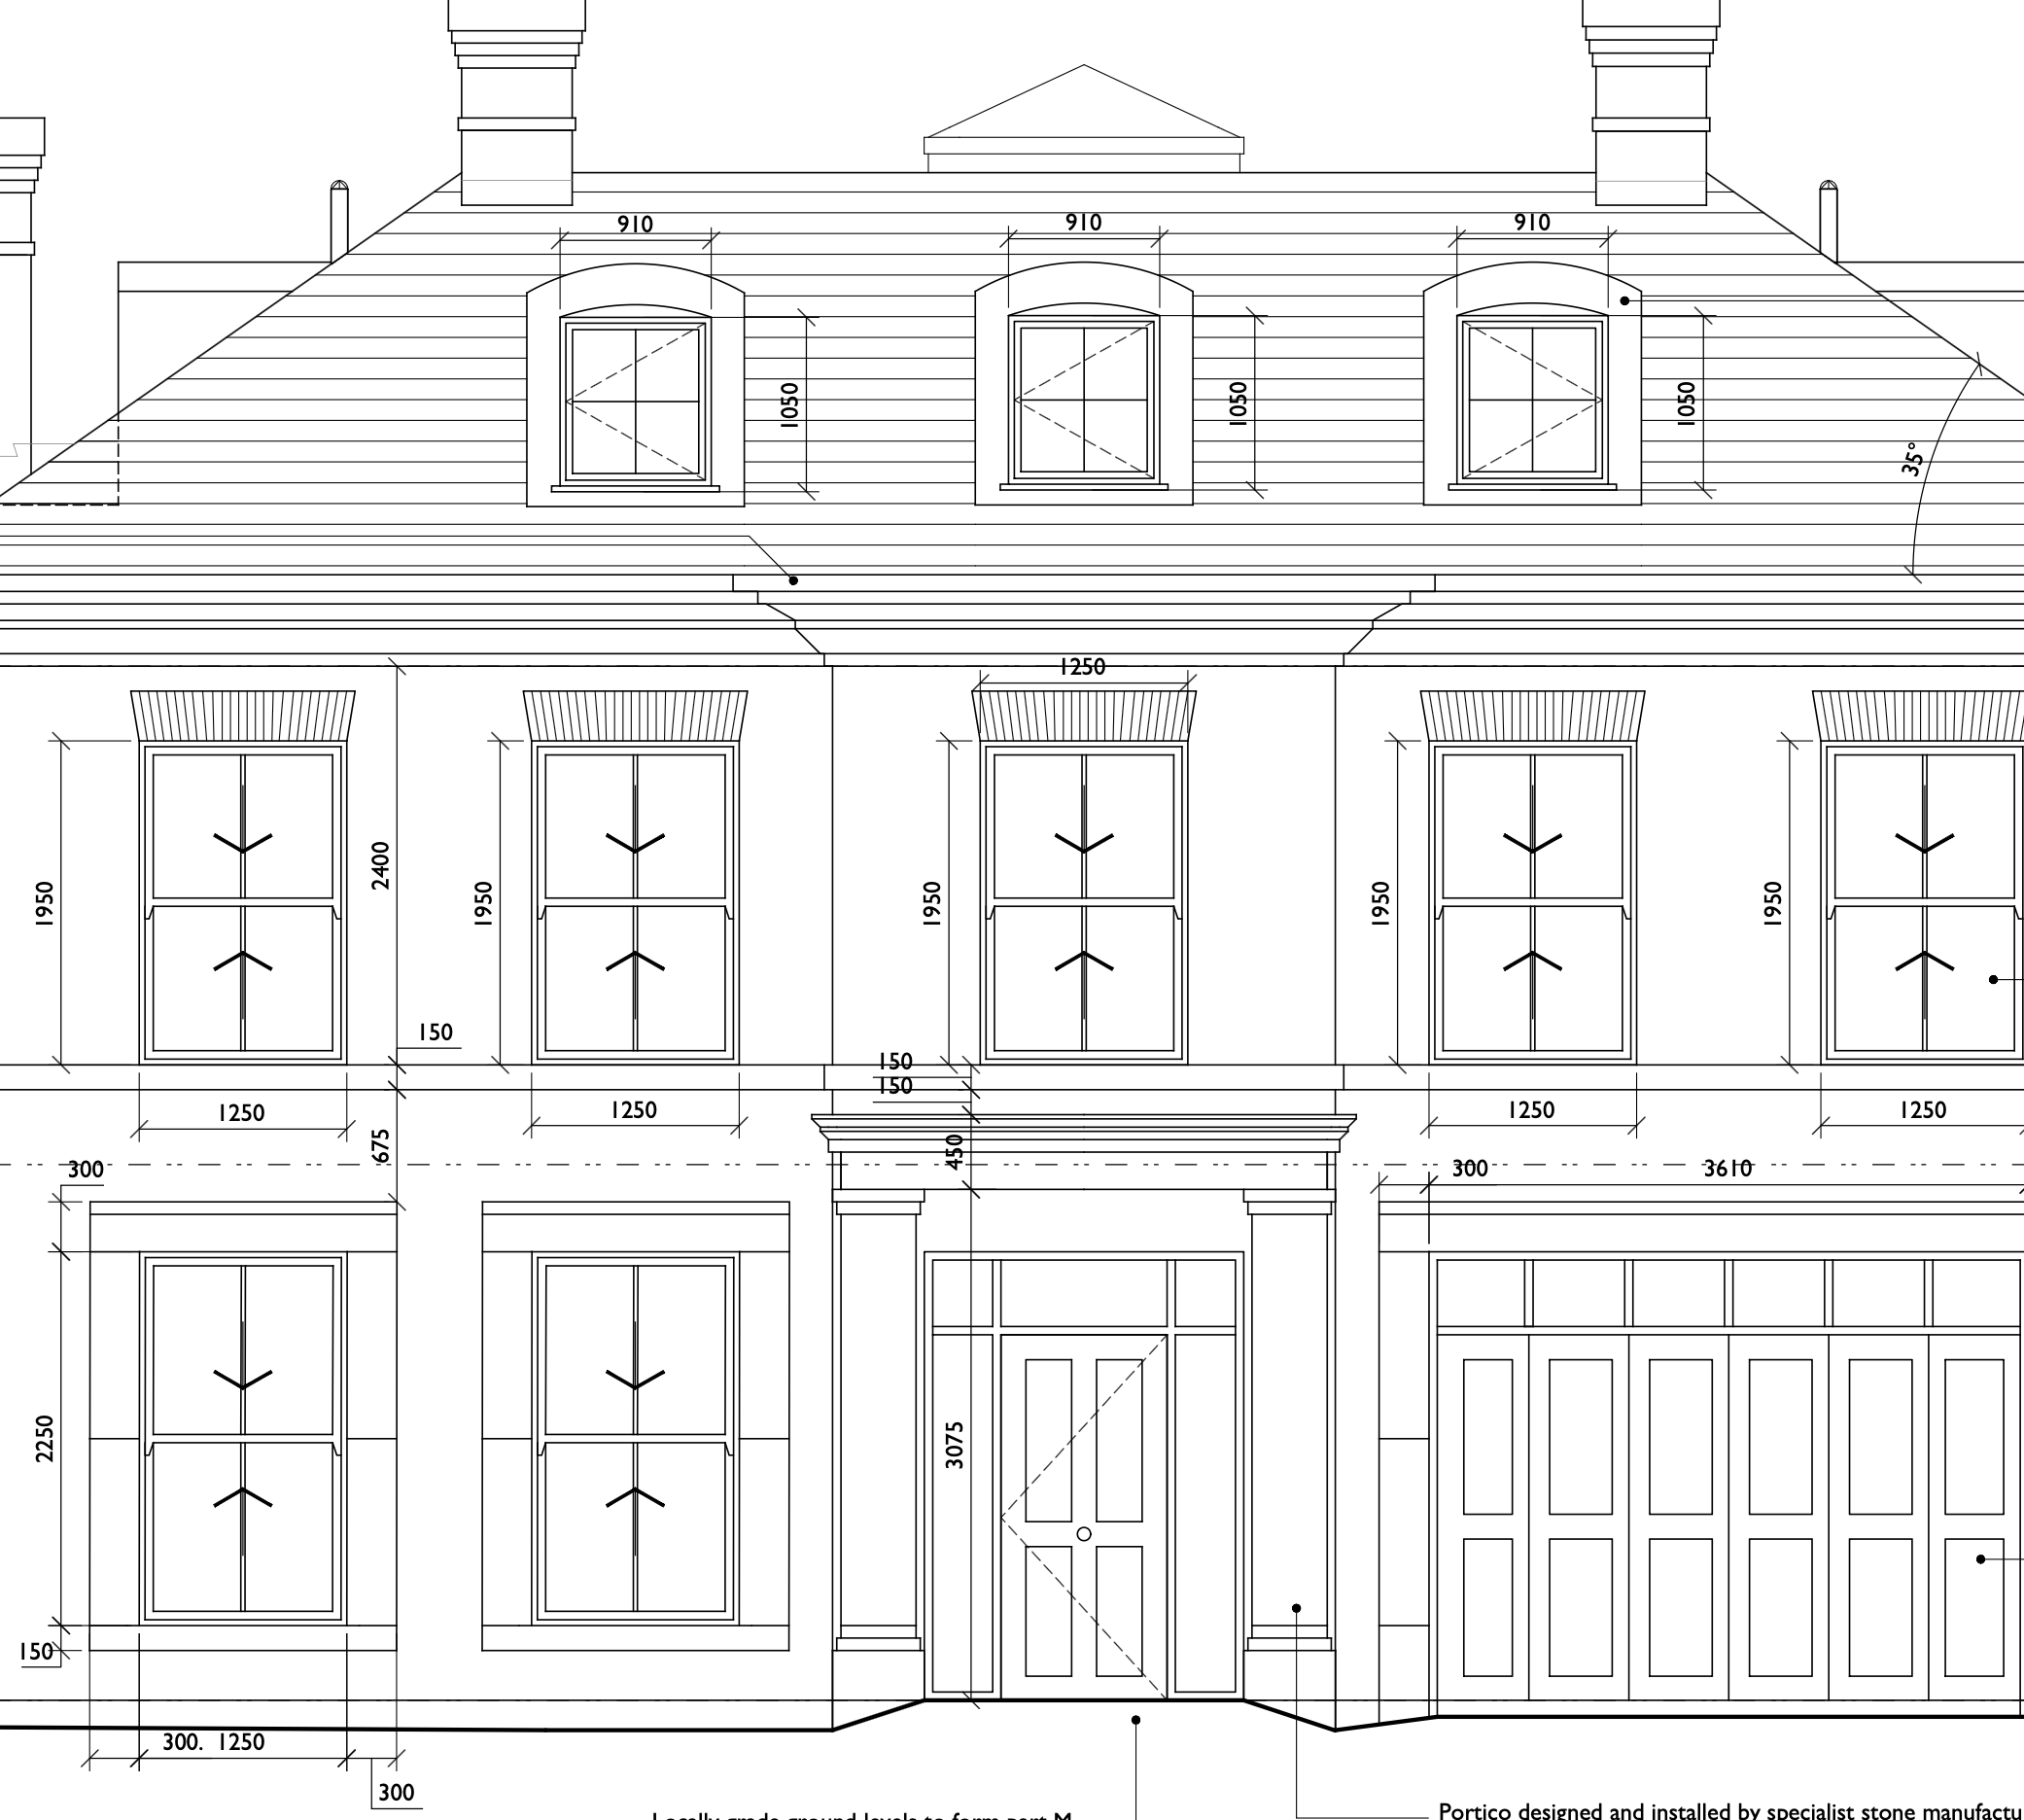
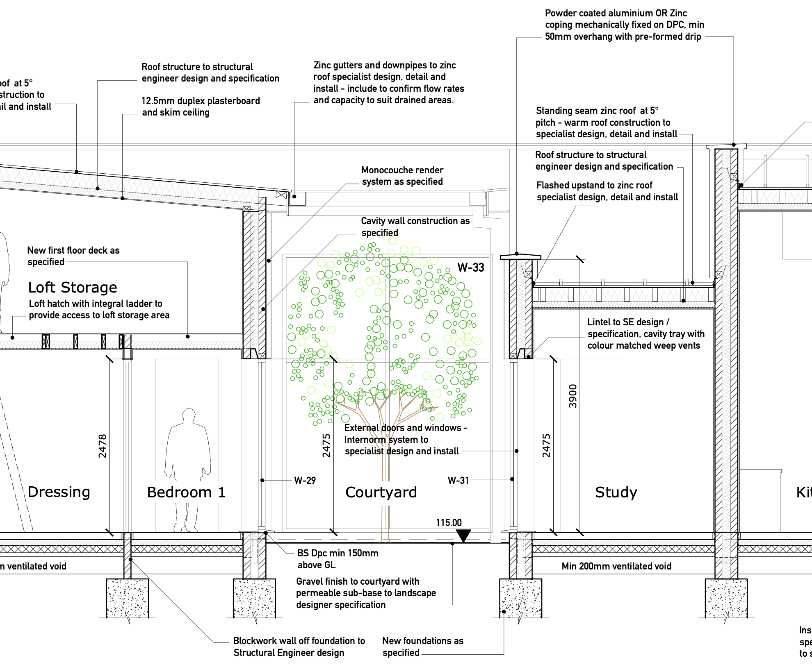
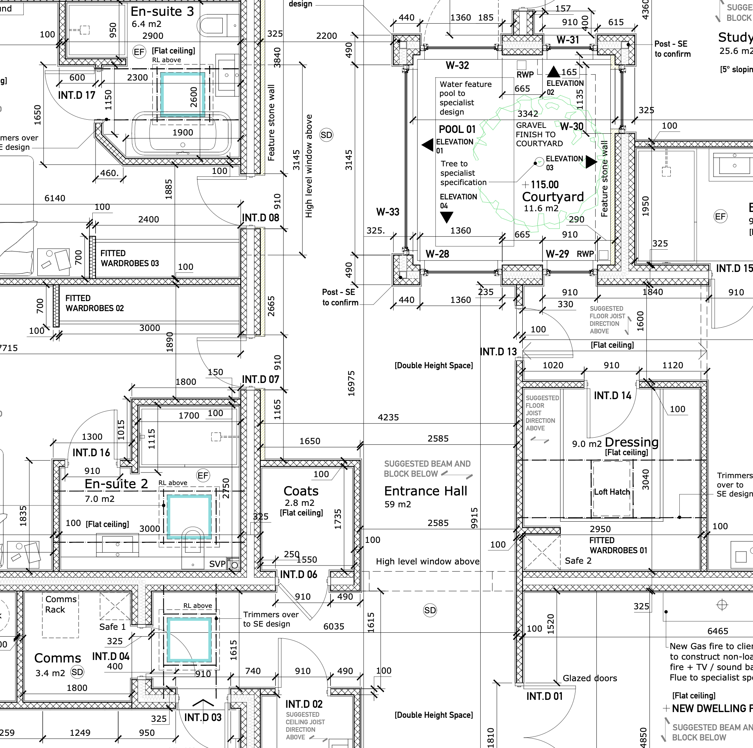
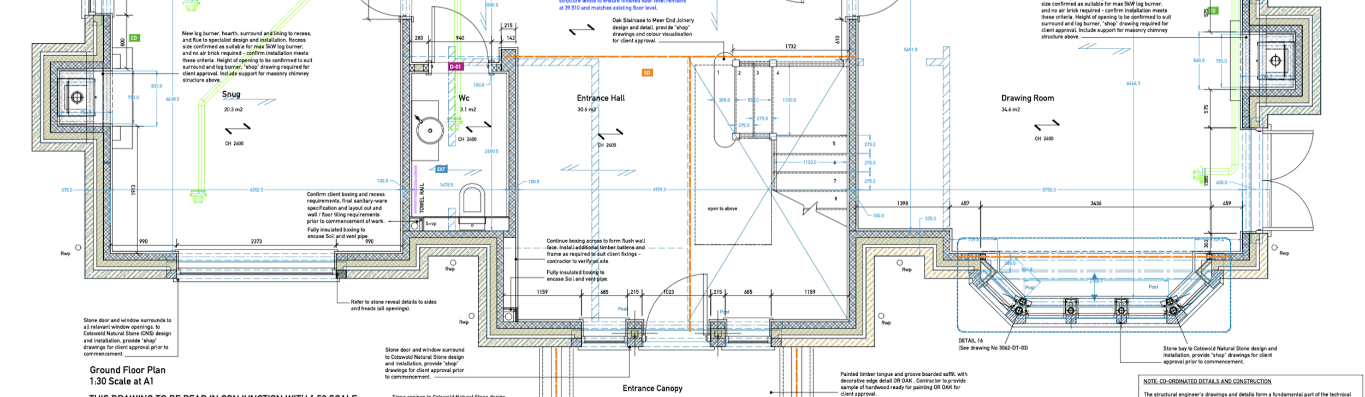
See our Gallery below for examples of our Building Regulations drawings.
Our drawings and Building Regulations specification notes are trusted by local authorities and private building control providers alike. The level of detail we provide helps eliminate grey areas in builders’ quotations, clearly defining inclusions and exclusions and reducing the risk of unexpected technical issues arising on site.