Technical Support for Architects
Building Regulations Drawings & Specifications
You design it. We take care of the technical details.
Confidential, professional-to-professional Building Regulations and technical drawing support for architects and architectural practices working on residential projects.
We take your planning drawings and design information and develop them into detailed Building Regulations drawings and specifications, ready for submission and construction.
You remain the client-facing practice. We work behind the scenes.
What We Provide
Building Regulations drawings
Detailed plans, sections, elevations, roof plans and construction information developed from your planning drawings and design information.
Building Regulations specifications
Clear specification notes covering materials, construction and performance requirements to support the drawings and Building Regulations application.
Technical coordination
We develop the Building Regulations drawings alongside the available structural and other technical information, helping to identify issues that need resolving before construction.
Building Control support
You remain in control of the Building Regulations application and submit it through your preferred Building Control provider.
We’ll deal with technical points raised during the application, revising the Building Regulations drawings and specifications where necessary to address Building Control comments.
How It Works
Send us the project.
Send us your planning drawings, planning decision notice and any relevant design information. We’ll review the project and let you know what’s involved.
We’ll take care of the technical stage.
We’ll develop your planning scheme into detailed Building Regulations drawings and specifications, coordinating the information needed to take the project through to construction.
Fixed fee. Project by project.
We’ll provide a fixed-fee proposal before any work starts, so you know exactly what the technical stage will cost.
Why Work With Us?
20+ years’ experience
We’ve been preparing detailed residential Building Regulations drawings since 2003, working on projects ranging from extensions and alterations to high-value one-off houses.
CIAT Chartered Architectural Practice
We’re a CIAT Chartered Practice, working to professional standards with the technical knowledge and experience to support your projects.
We understand architectural practice
We understand that your client relationship and project remain under your control. We work professionally and confidentially, providing the Building Regulations drawings and technical support you need behind the scenes.
Fixed fees
Every project is priced individually and agreed before we start, giving you a clear cost for the Building Regulations drawings and specification without the commitment of employing additional technical resource.
Let’s Talk
Have a project?
Send us the project information and we’ll take a look.
Prefer to talk first?
Request a brief introductory call or Teams meeting.
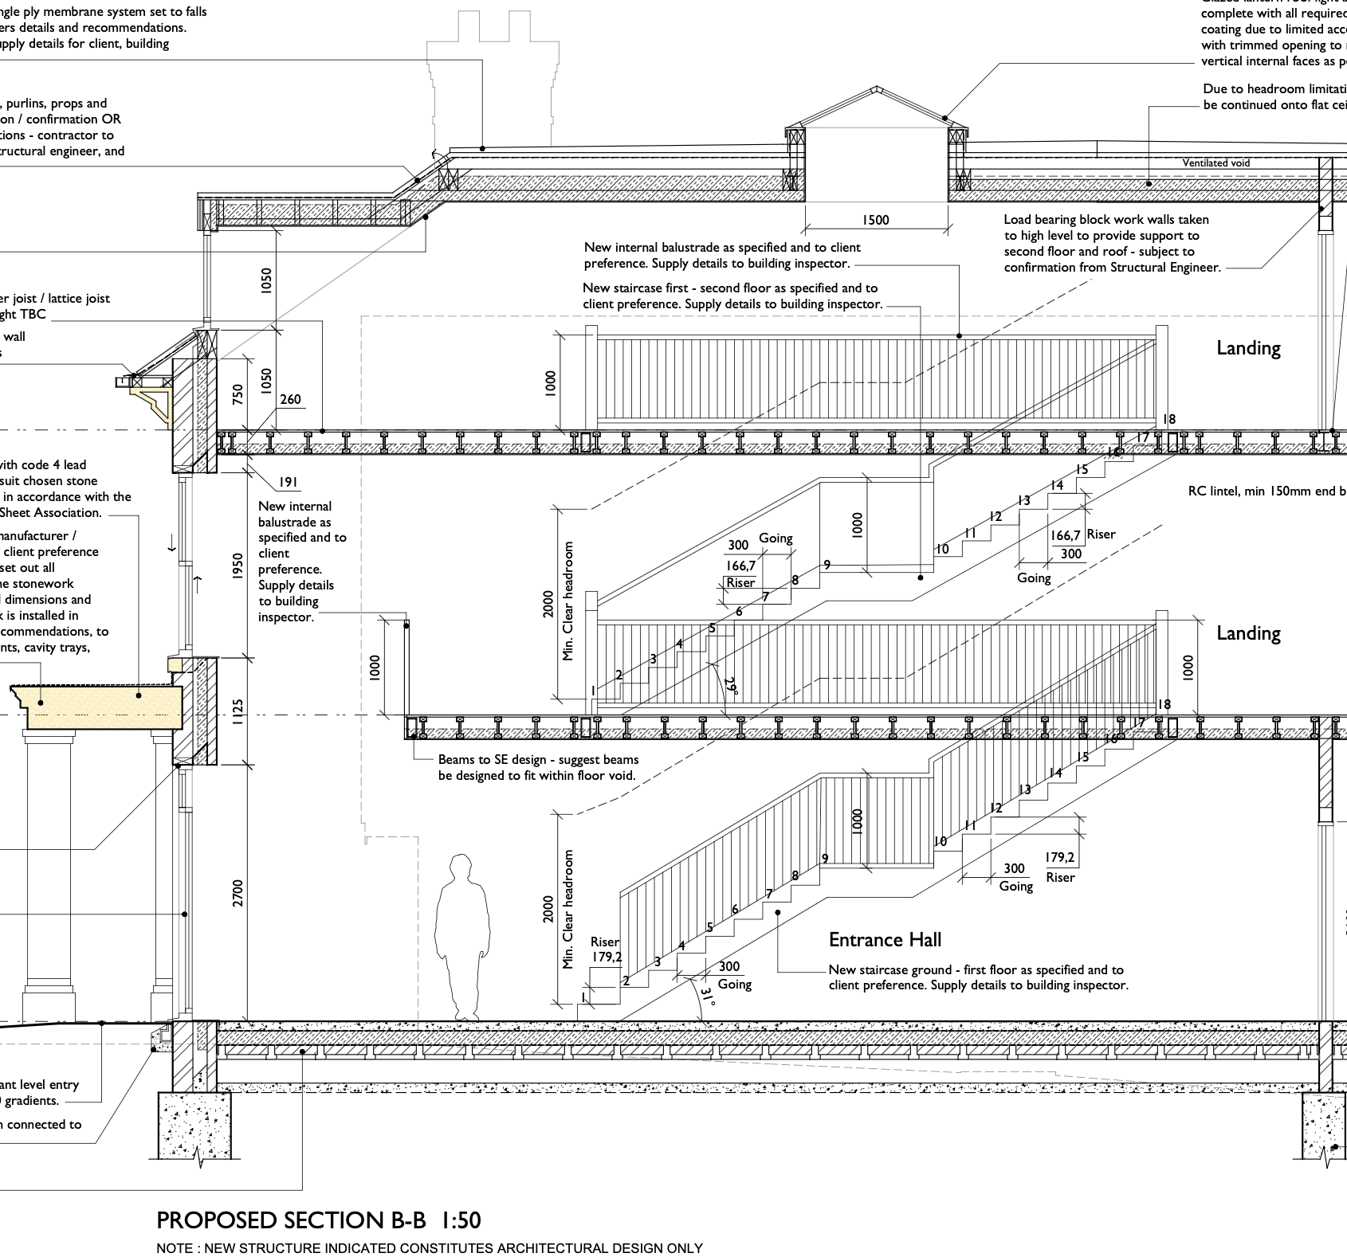
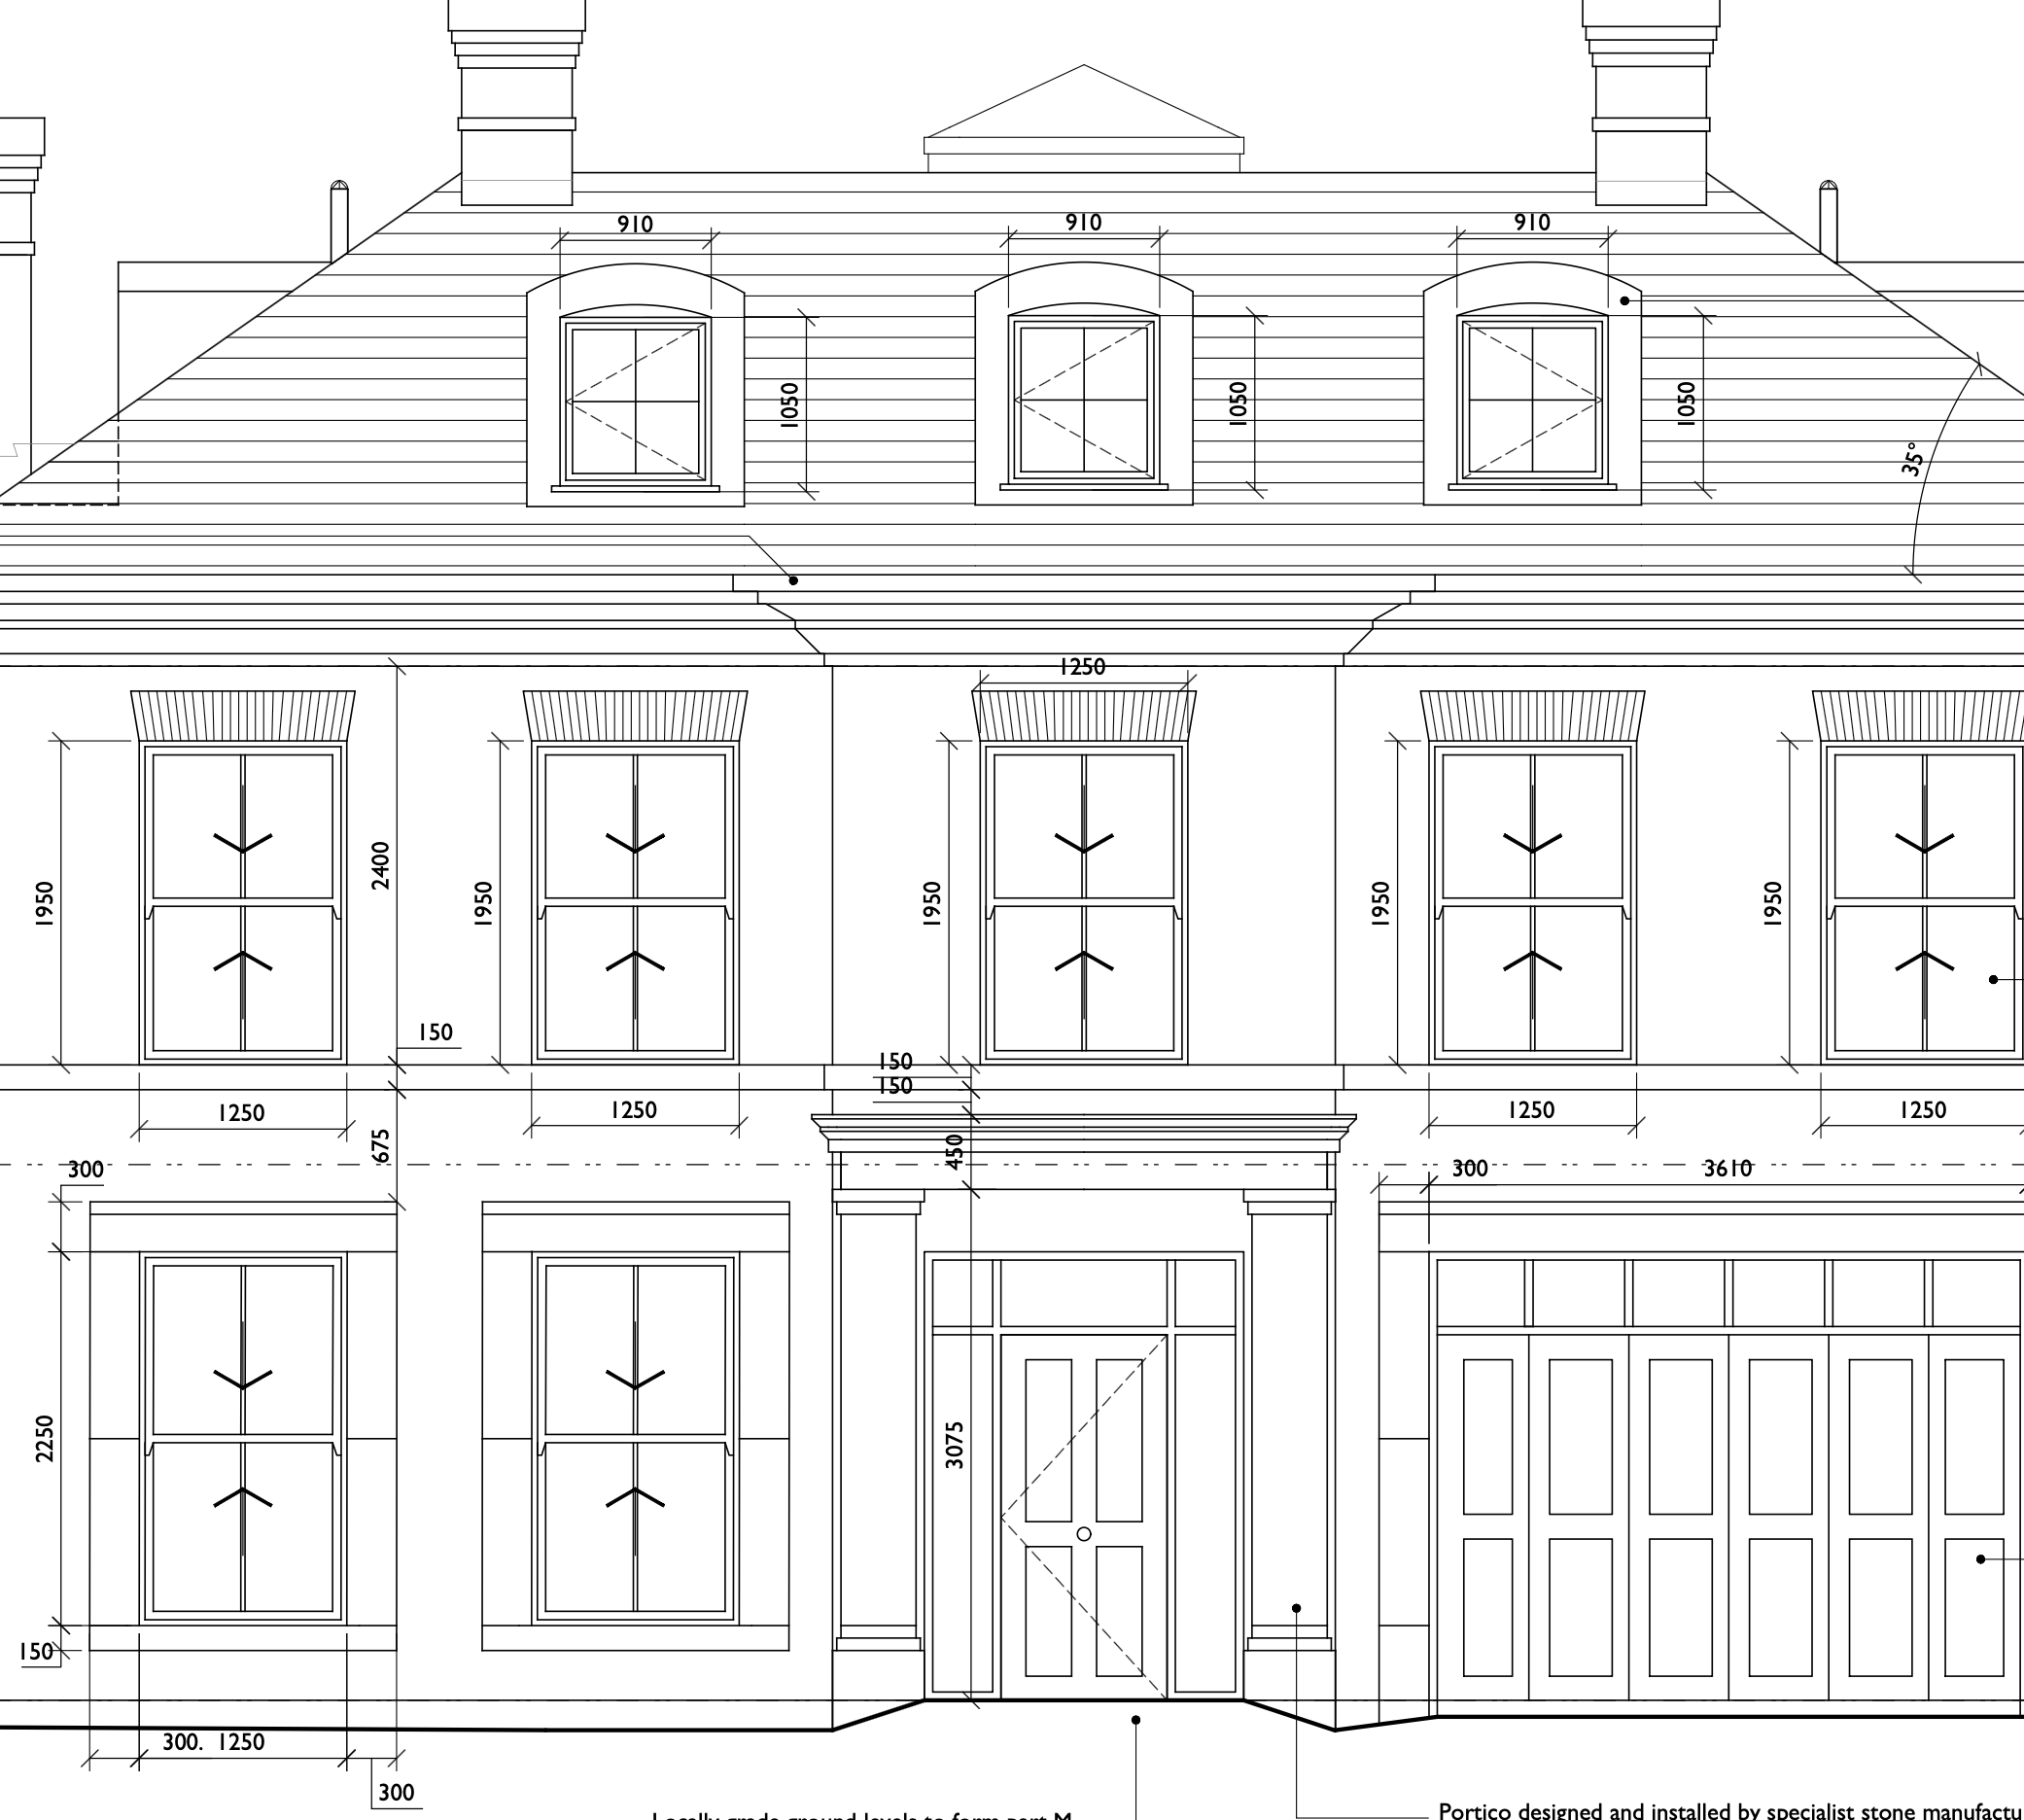
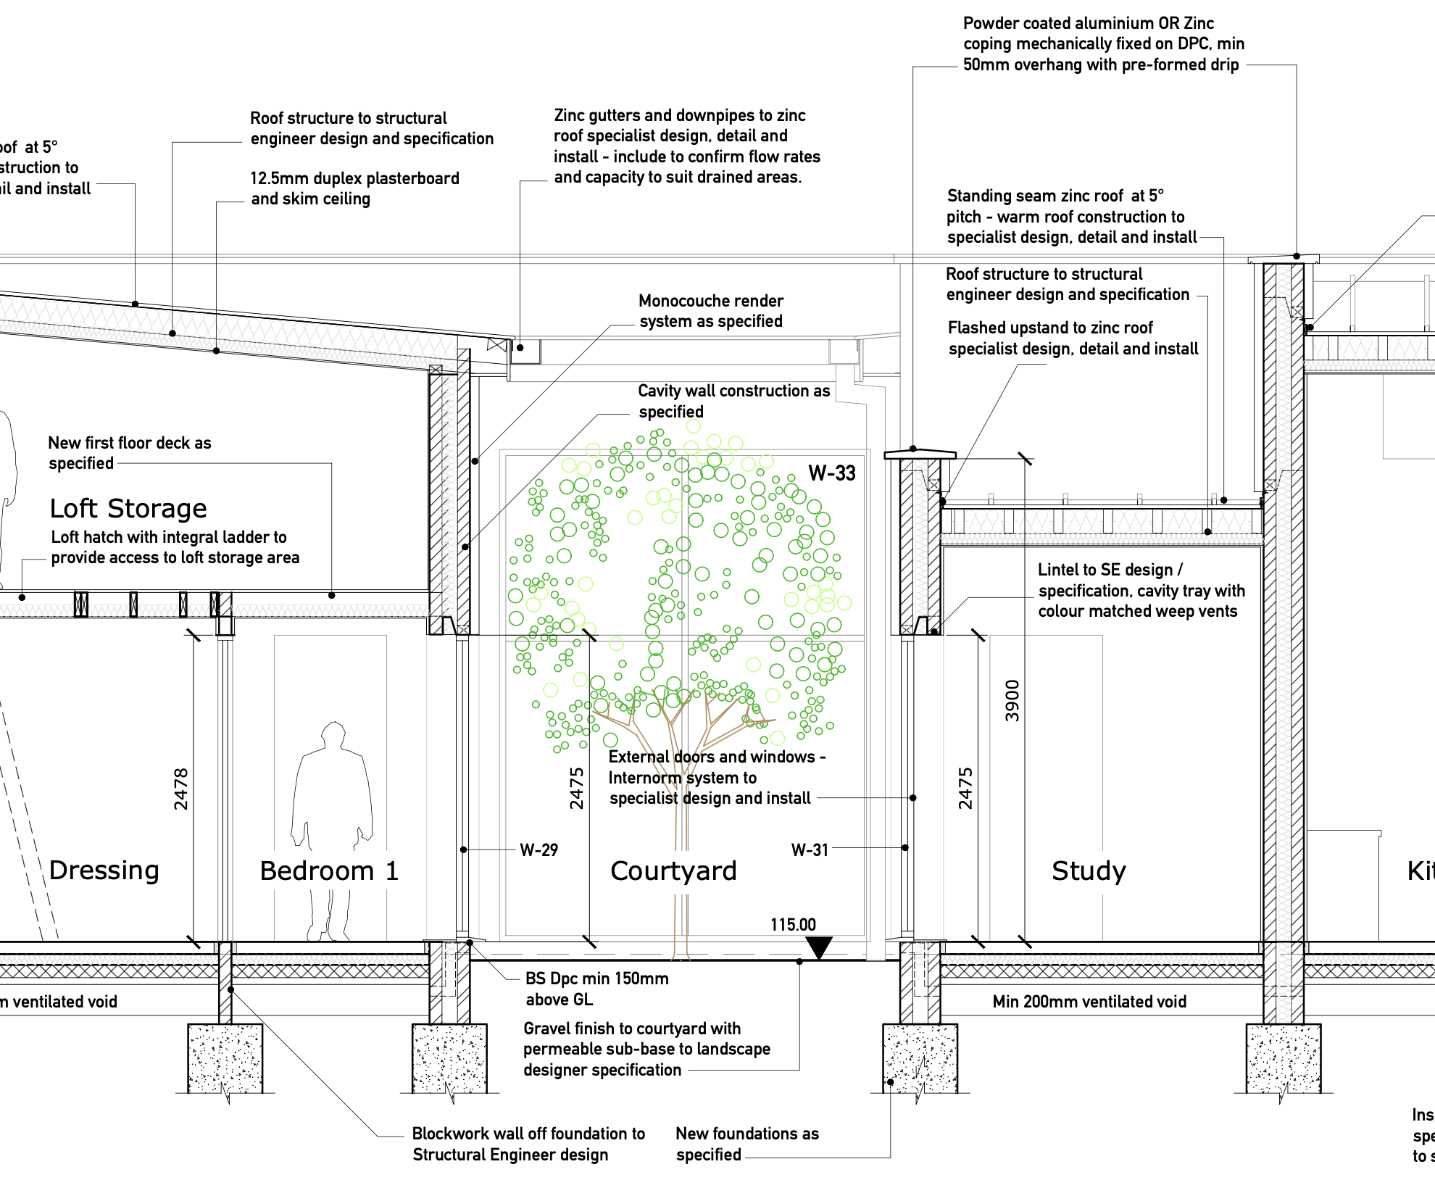
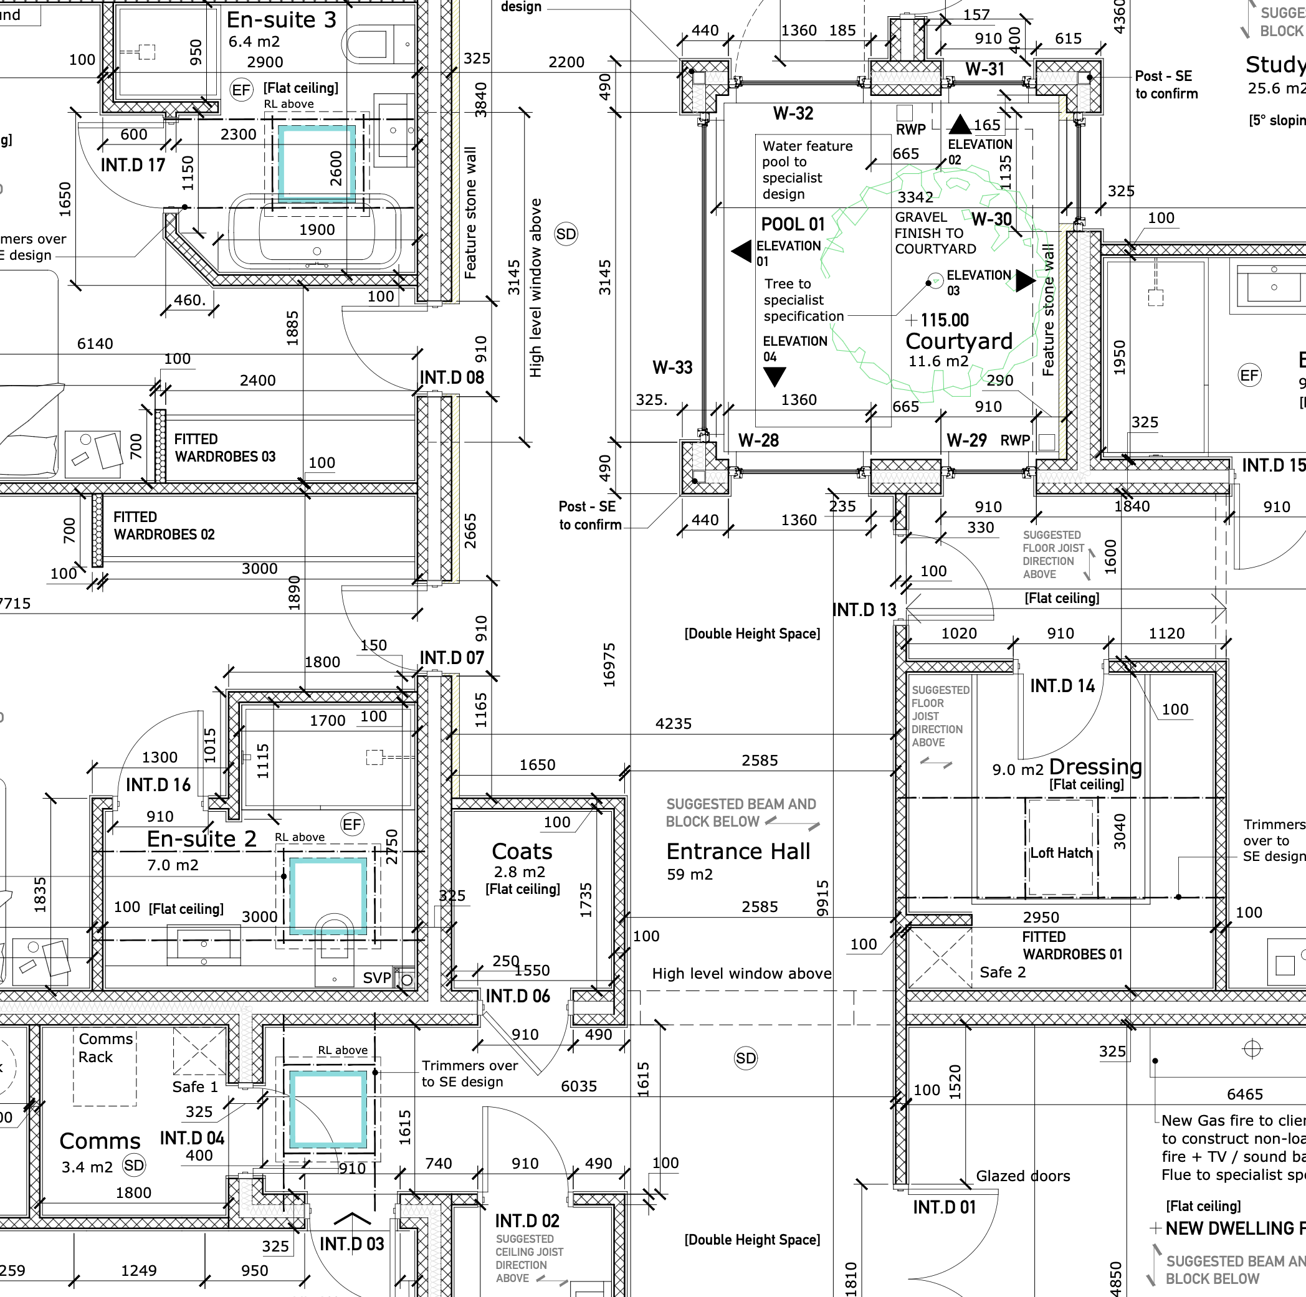
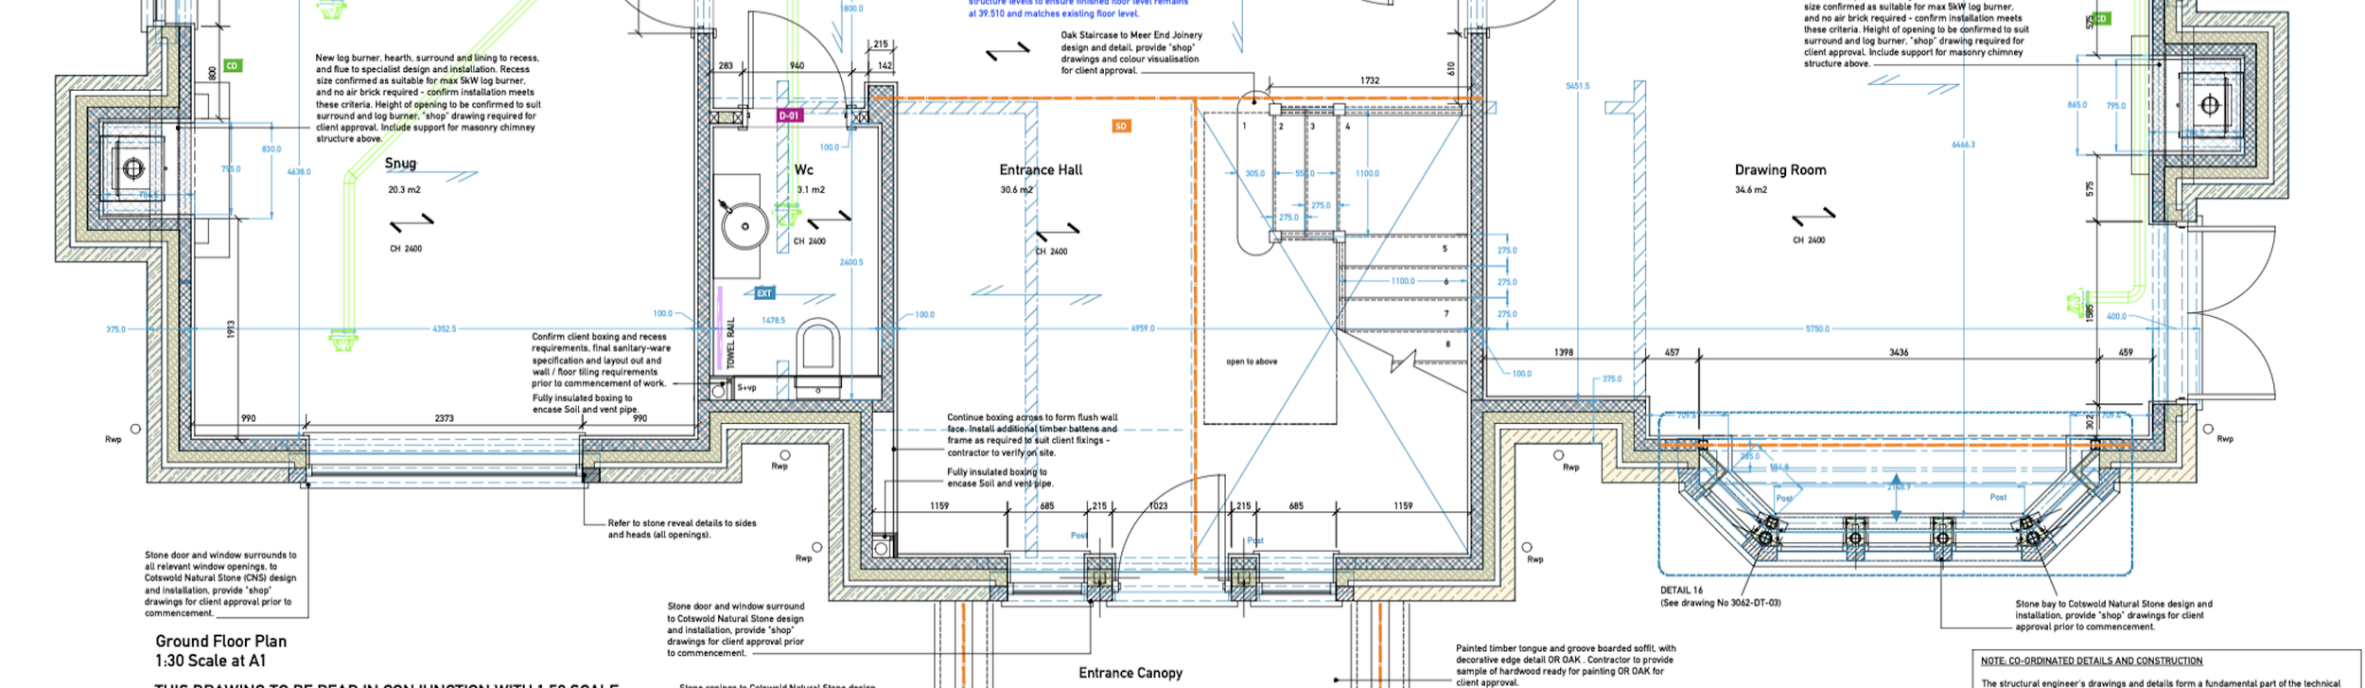
See the level of detail we provide
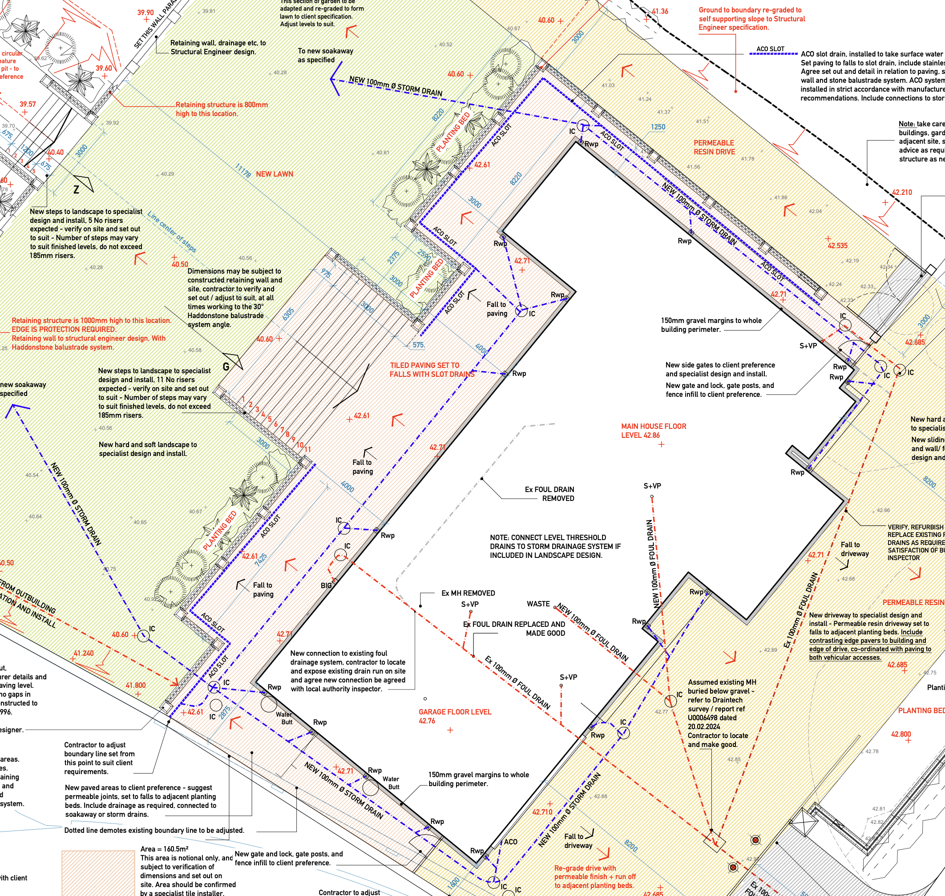
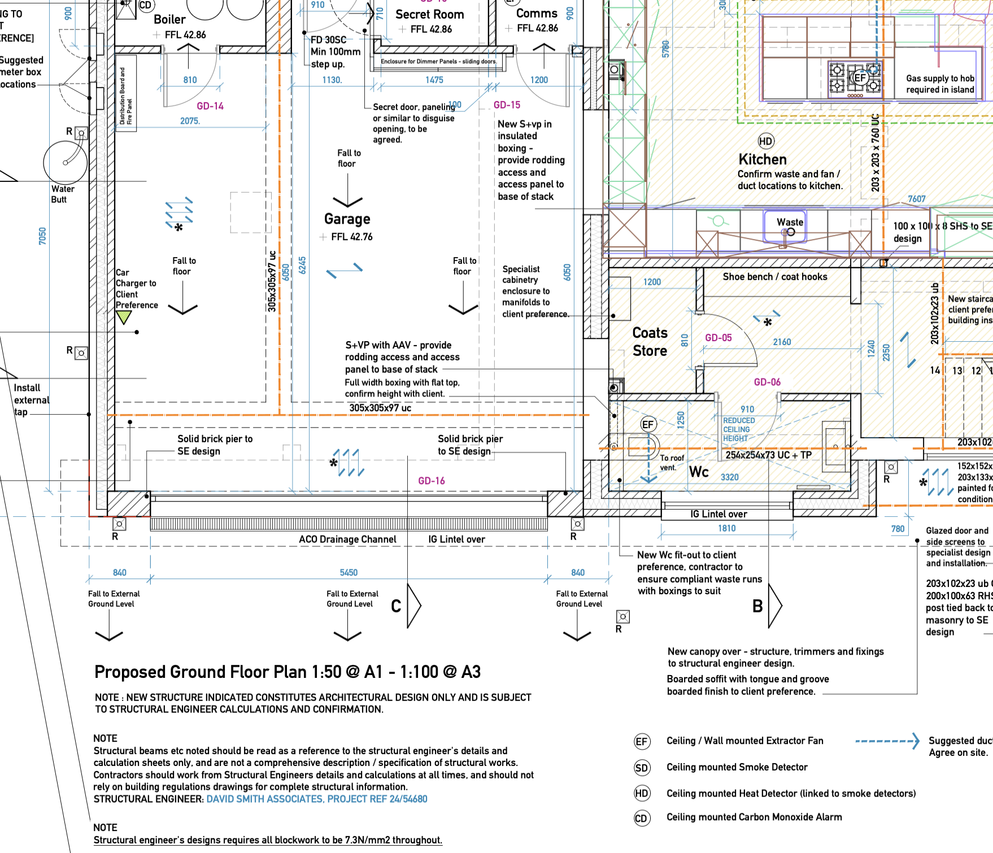
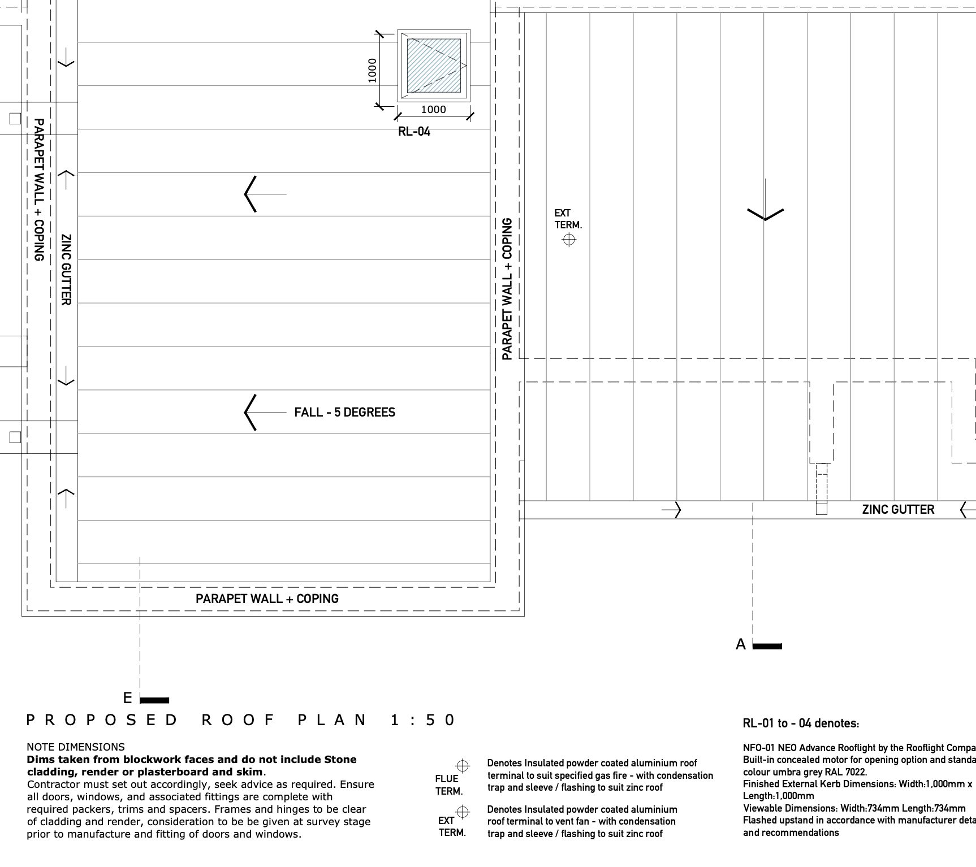
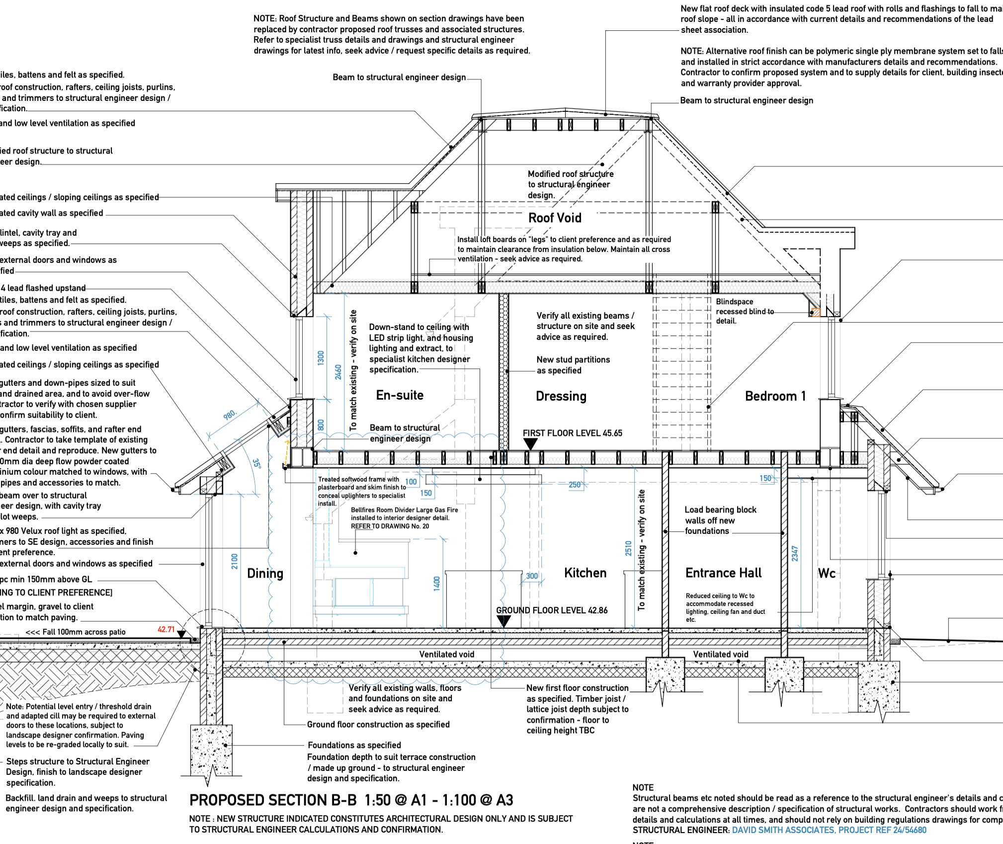
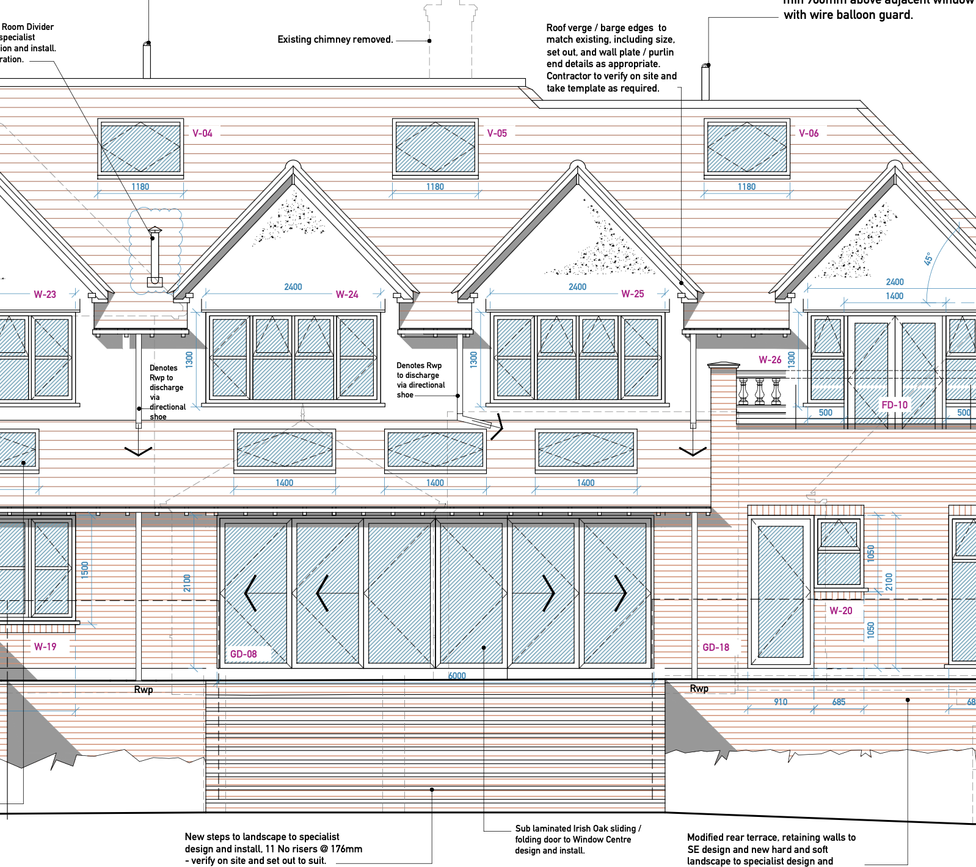
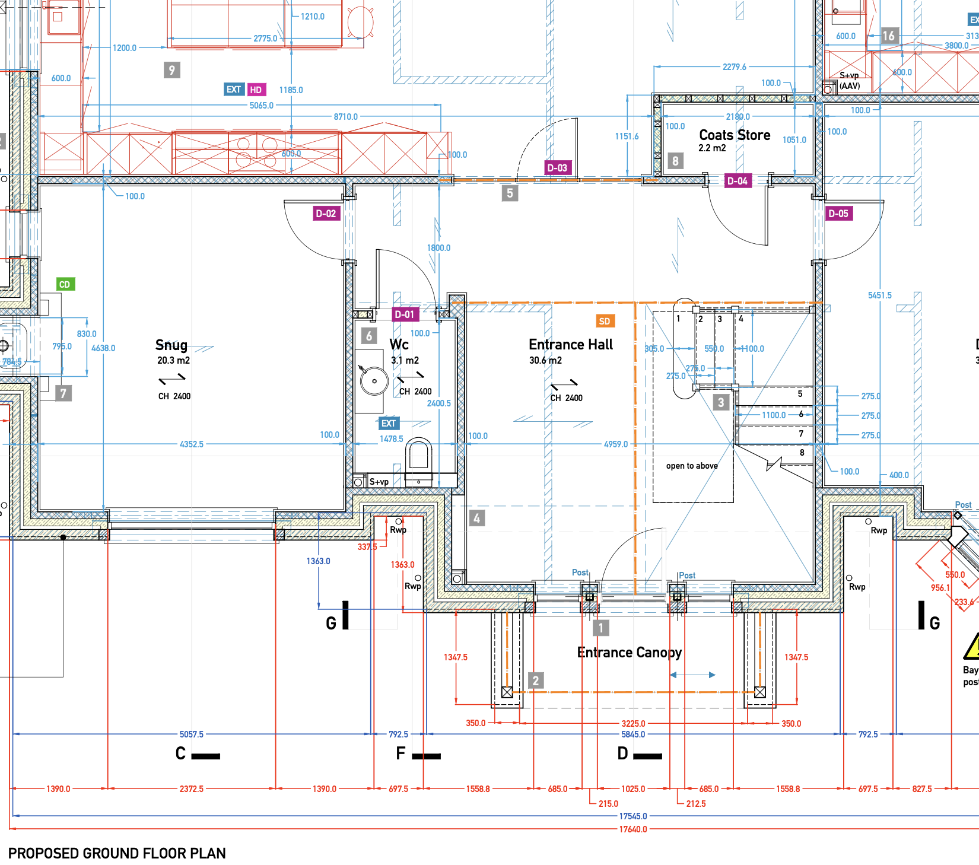
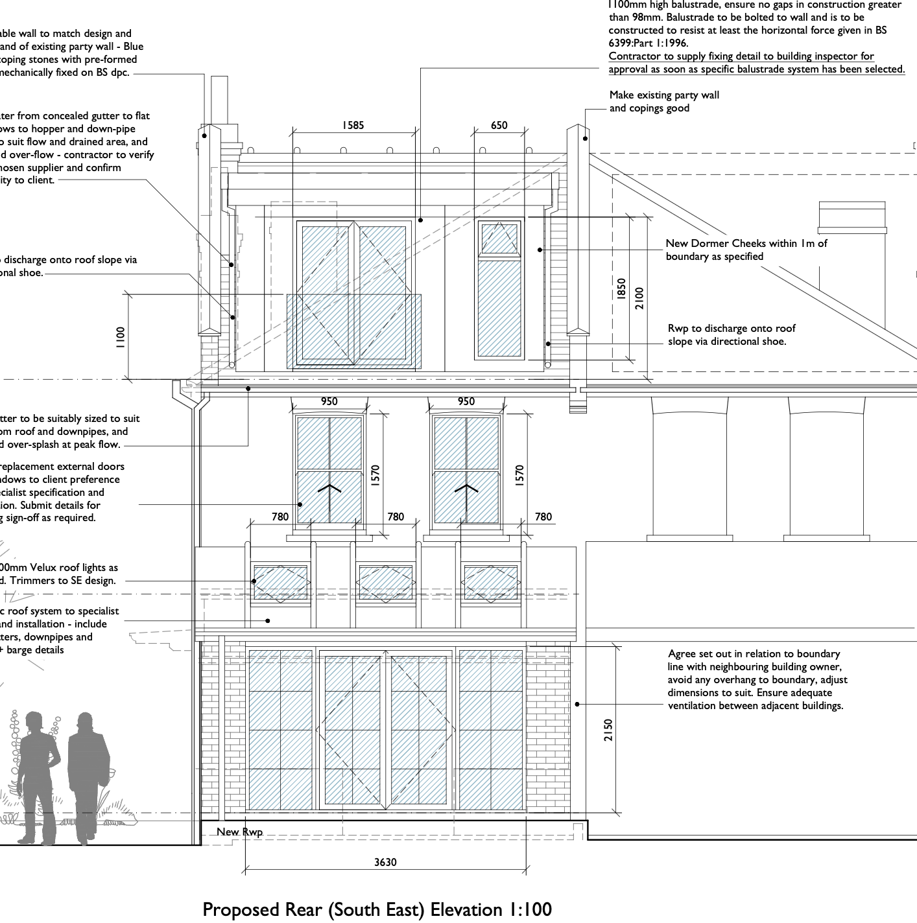
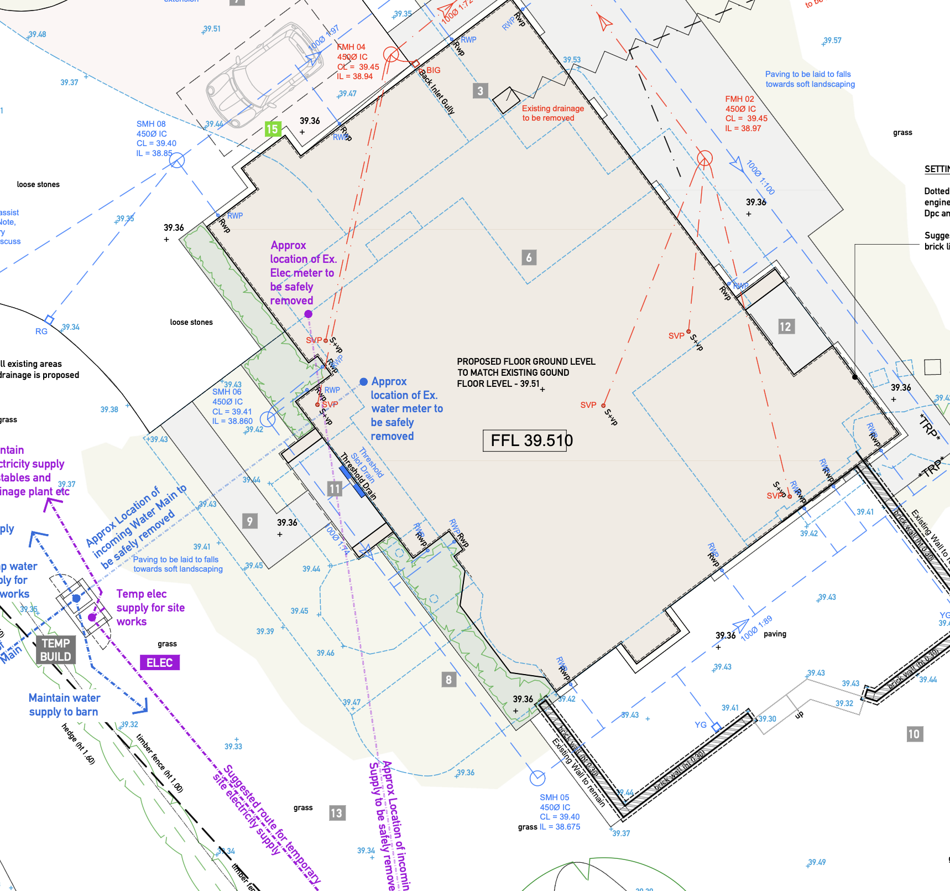
Our Building Regulations drawings are detailed, practical and developed to provide the information needed to take a residential project from approved planning through to construction. Take a look through some examples of our work below.
Click any drawing to view the full PDF.